
Views









Address
4948 Deer Run Loop, Carthage, MO
Price
$ 499,900
Property Attributes
- MLS#262030
- TypeSingle Family
- Listing Status Active
- CountyJASPER
- CityCarthage
- Area09 - Carthage Area
- NeighborhoodDeer Run
- Zip64836
- StyleTraditional
- Year Built1996
- Price$ 499,900
- Bedrooms4
- Full Bathrooms3
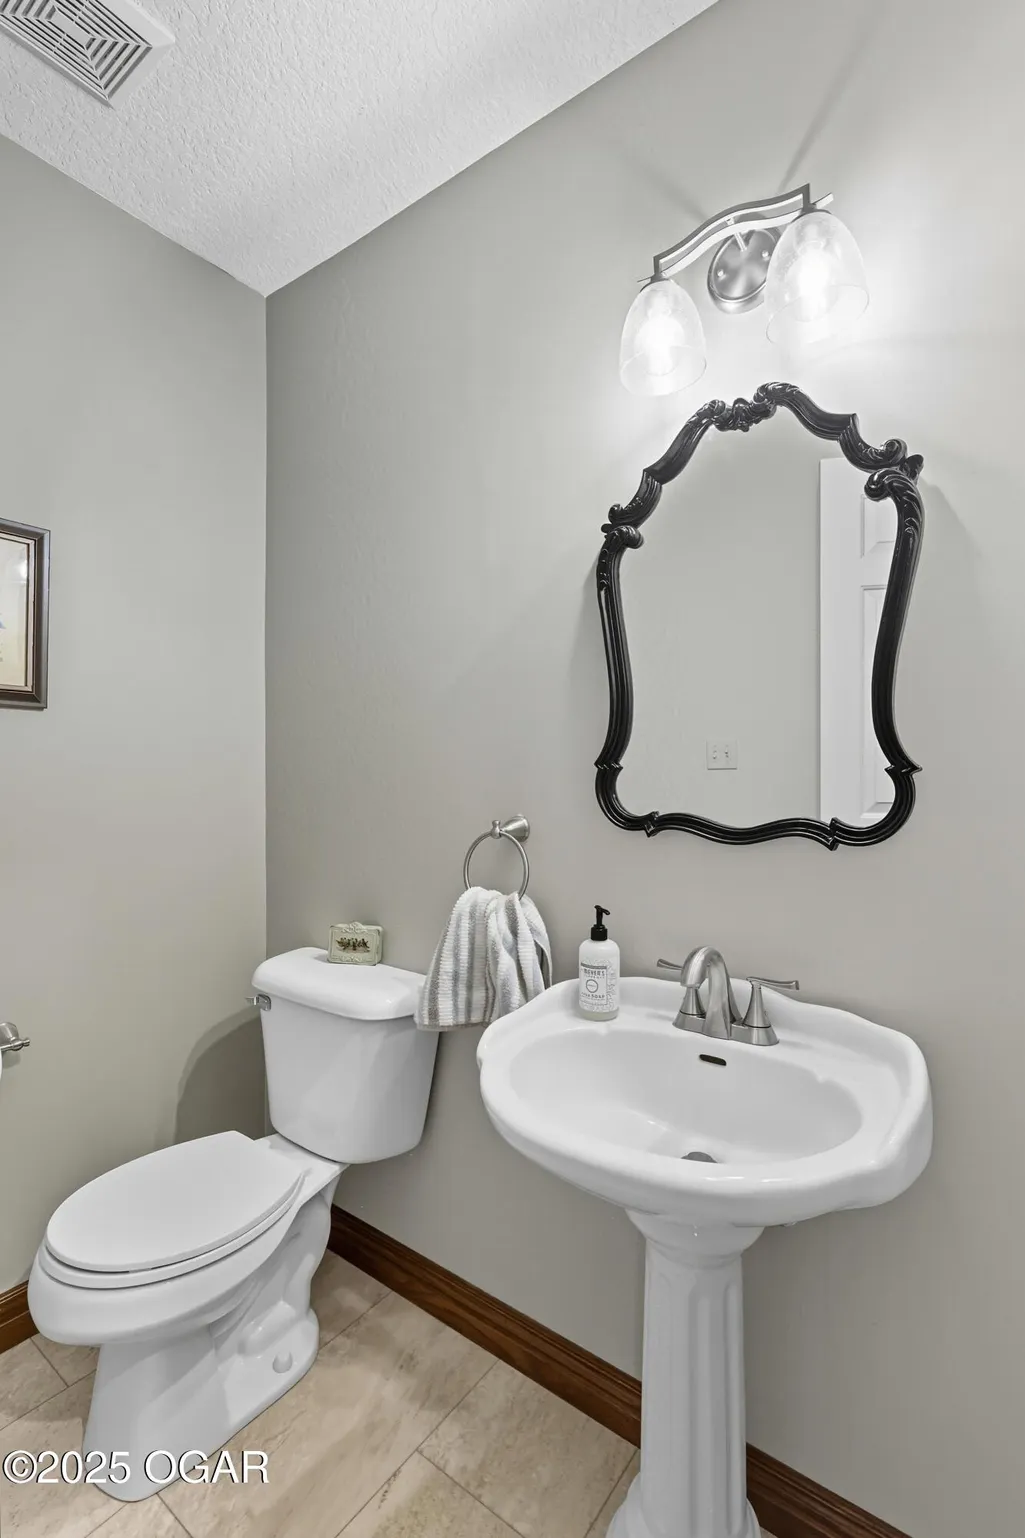
- Half Bathrooms1
- Sqr Footage3126
- Lot Size2.52 Acres
Data Source:
Ozark Gateway Association of REALTORS® (OGAOR)
Property Description
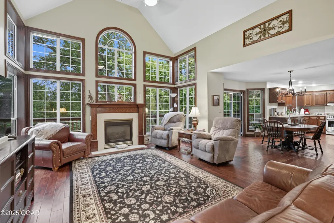
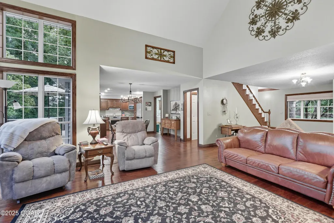
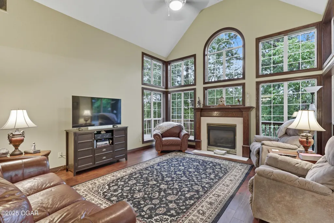
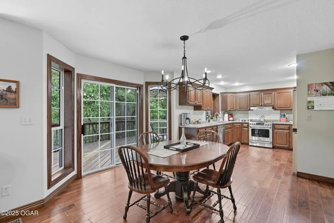
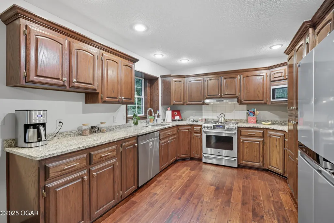
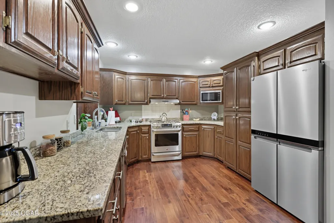
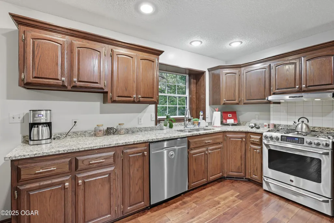
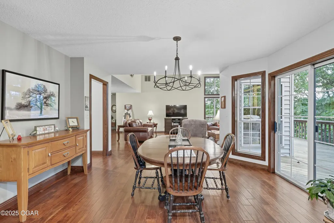
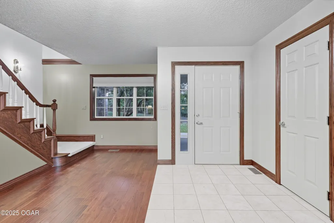
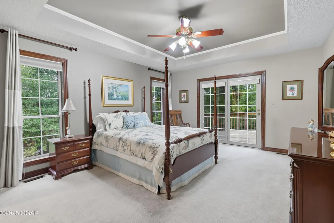
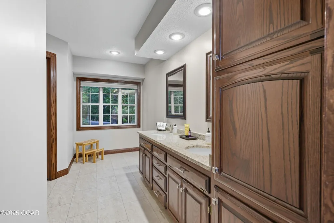
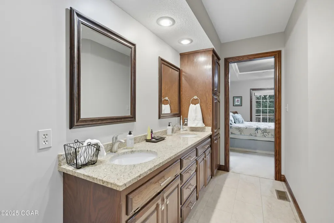
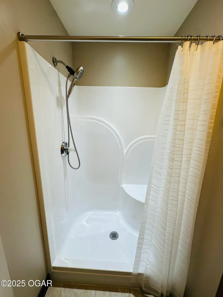
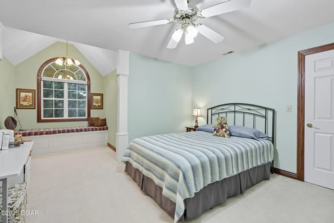
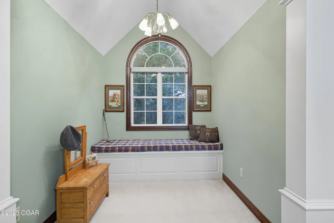
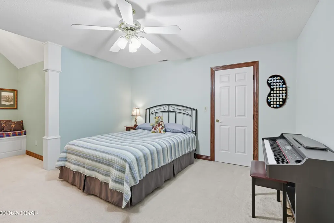
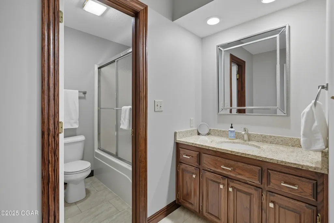
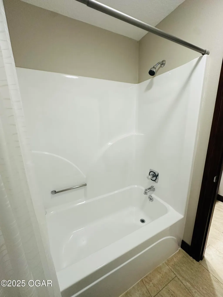
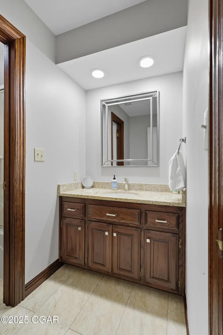
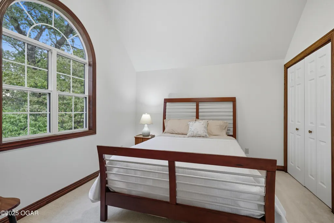
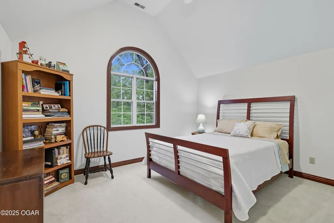
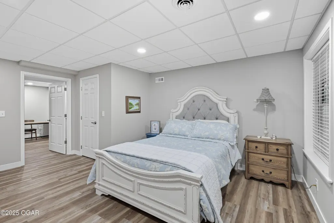
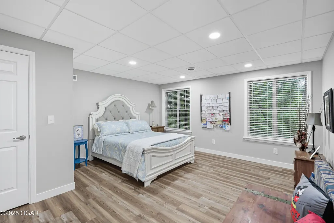
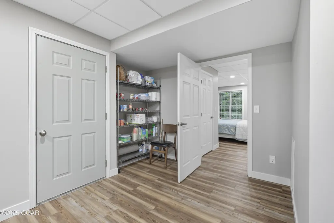
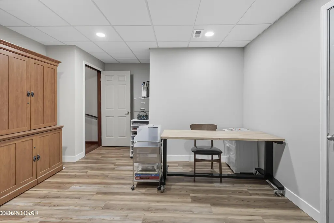
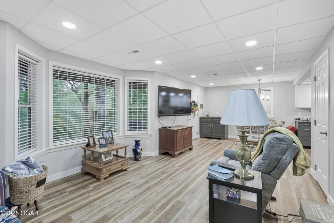
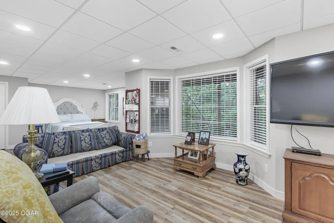
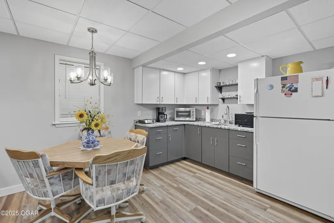
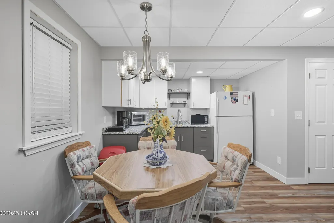
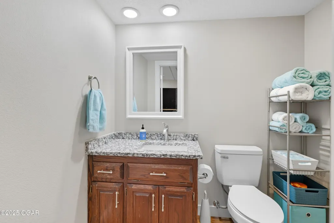
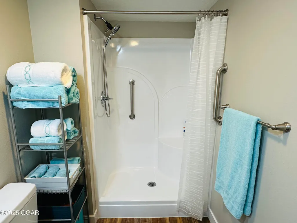
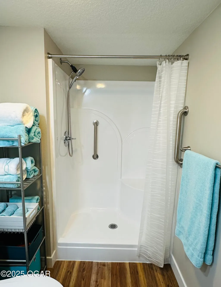
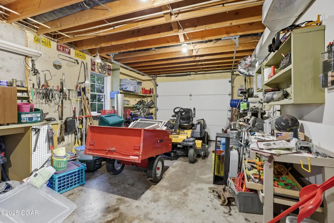
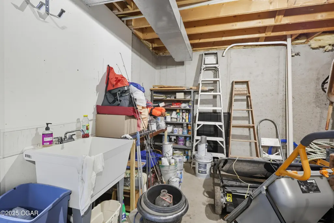
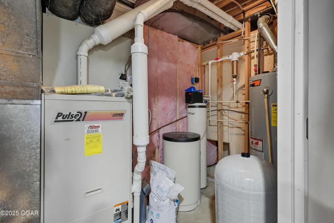
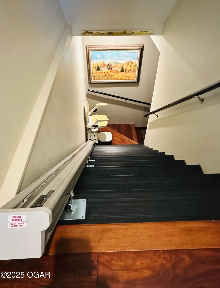
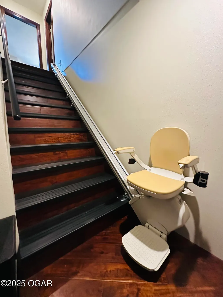
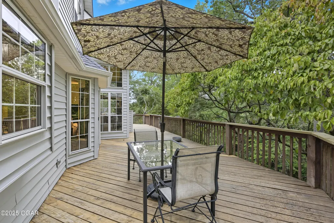
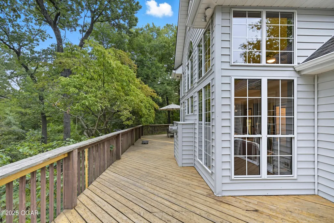
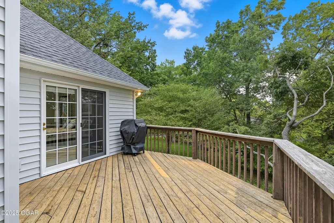
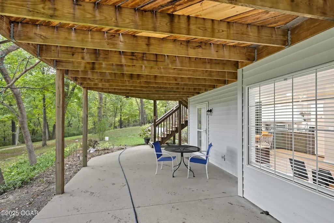
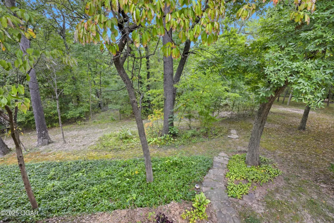
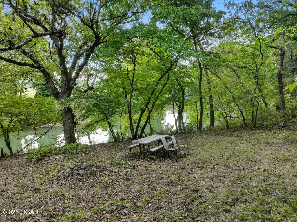
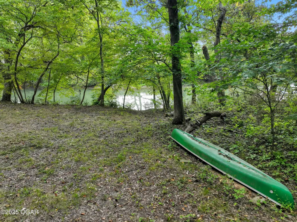
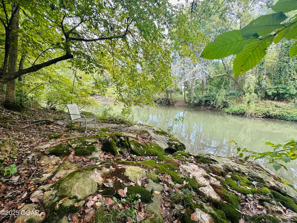
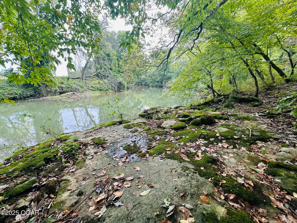
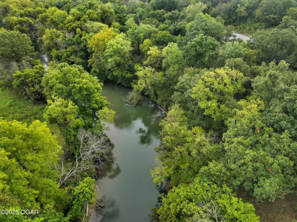
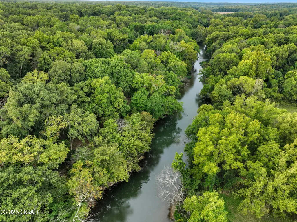
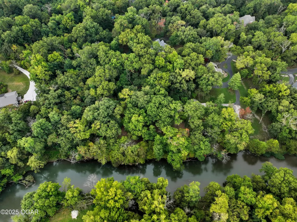
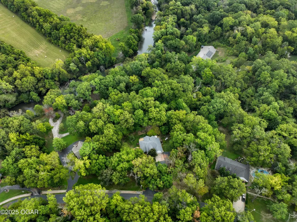
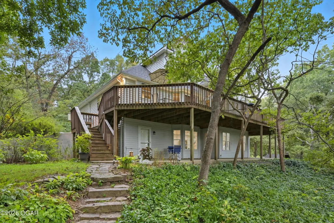
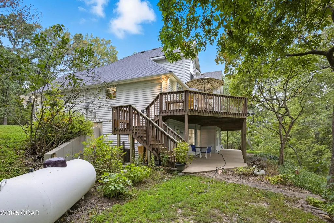
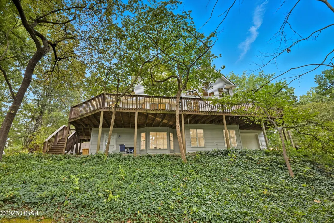
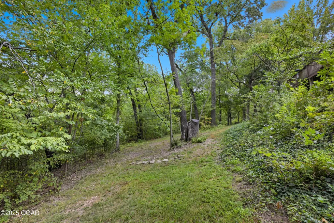
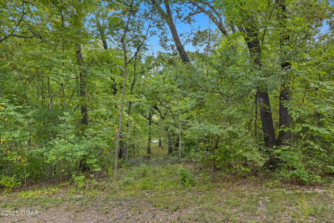
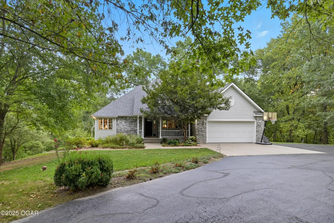
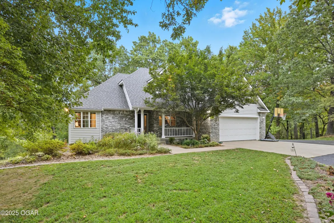
Welcome to peaceful living in the secluded Deer Run subdivision, on the south side of Carthage, while still having quick access to major highways and nearby amenities. First time ever offered for sale! This custom built home offers beautiful acacia hardwood floors in the main living area that inspire elegance and warmth. Spectacular natural light from the floor to ceiling windows, in the living room, make viewing nature a breeze. The large back deck stretches from one side of the house to the other with amazing views from your primary suite, dining room or kitchen. The walkout basement has been finished as a mother-in-laws suite with a nice kitchenette, refrigerator in basement conveys as well, full bathroom and recreation area. The basement also has a craft room that could be used for many purposes, such as an office or gaming area. Also, the basement has a large shop/John Deere room that could be used as an additional garage and has a handy utility sink. Also, a stairlift to the basement conveys with the home! Take a nice stroll down the stone path to your own little oasis next to Center Creek. While there you could doing a little fishing, take out your canoe or just relax and listen to what nature has to offer. Schedule your showing with your favorite realtor today!
| Elementary School | Middle School |
|---|---|
| Steadley Elementary School | Carthage Middle School |
| Price History | |
|---|---|
| 4/17/2026 | Listed $524,900 |
| 7/10/2026 | 5$499,900 |
General Features
| Sewer | Sewer - Septic |
|---|---|
| Heating | Central,Fireplace,Propane |
| Cooling | Central |
| Possession | At Close |
| Roof | Shingle |
| Garage Spaces | 2.0 |
| Patio/Porch Features | Covered,Deck,Front,Patio,Porch |
| Architectural Style | Traditional |
| Security Features | Smoke Detector(s) |
| Construction Materials | Brick,Vinyl |
| Year Built | 1996 |
| Topography | Sloping |
| Levels | 2 Stories |
| Property Subtype | Single Family - Freestanding |
| Accessibility | Zero Grade Entry (Some),Main Access 32 in +,Interior Doorway 32+ (Some),Bath Grab Bars,Hallways 36 in + (Some) |
| County | Jasper |
| New Construction | No |
| Property Type | Residential |
| Attached Garage | No |
| MaintenanceExpense | 1.0 |
| Subdivision Name | Deer Run |
| Garage Y/N | Yes |
| Total Rooms | 10 |
| Full Baths | 3 |
| Status | Active |
| Directions | Starting from I44 & I49 go north on I49 to Cedar Rd exit. turn left heading west on Cedar Rd (turns into 52nd St) to Deer Run Loop. Turn right heading north. At intersection turn right on Deer Run Lo |
| City | Carthage |
| High School District | Carthage |
| MLS Area | 09 - Carthage Area |
| Lot Size Units | Acres |
| Lot Size Square Feet | 109771.2 |
| Carport Y/N | No |
| Elementary School | Steadley |
| Year Built Details | 21 - 30 |
| Land Lease Y/N | No |
| Tax Annual Amount | 0.0 |
| Home Warranty Y/N | No |
| Middle/Junior High School | Carthage |
| Lease Renewal Y/N | No |
| MLS Area Minor | 09 - Carthage Area |
| Additional Parcels Y/N | No |
| Lease Considered Y/N | No |
| Rent Control Y/N | No |
| Virtual Tour | https://show.tours/e/67zCyC2 |
| Standard Status | Active |
| Year Built Source | Seller |
| MobileHomeRemainsYN | No |
| Senior Community | None |
Interior Features
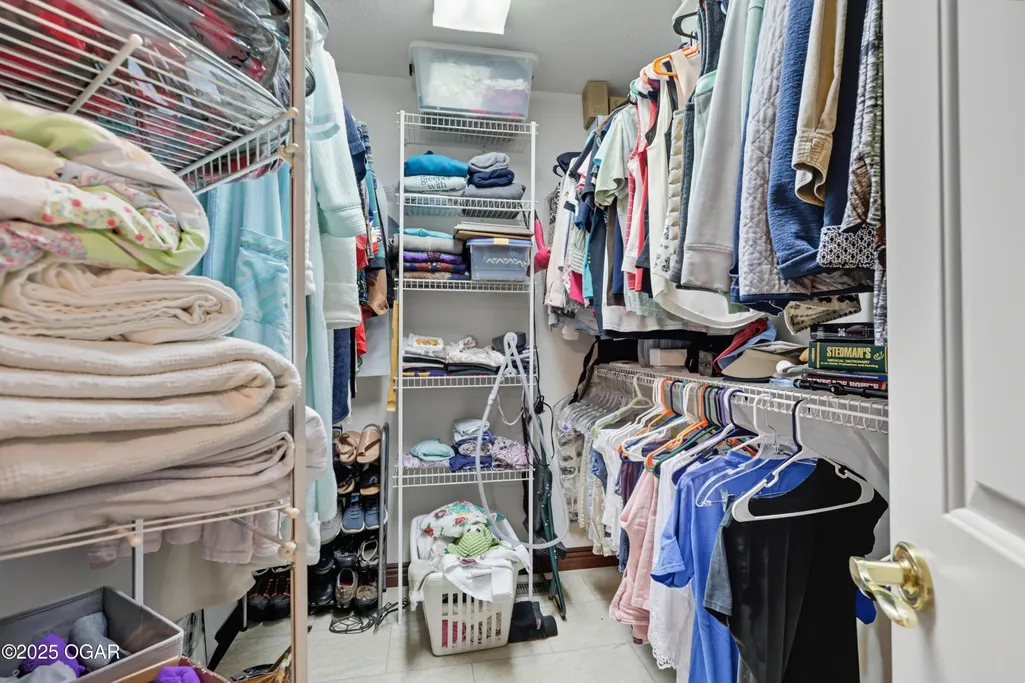
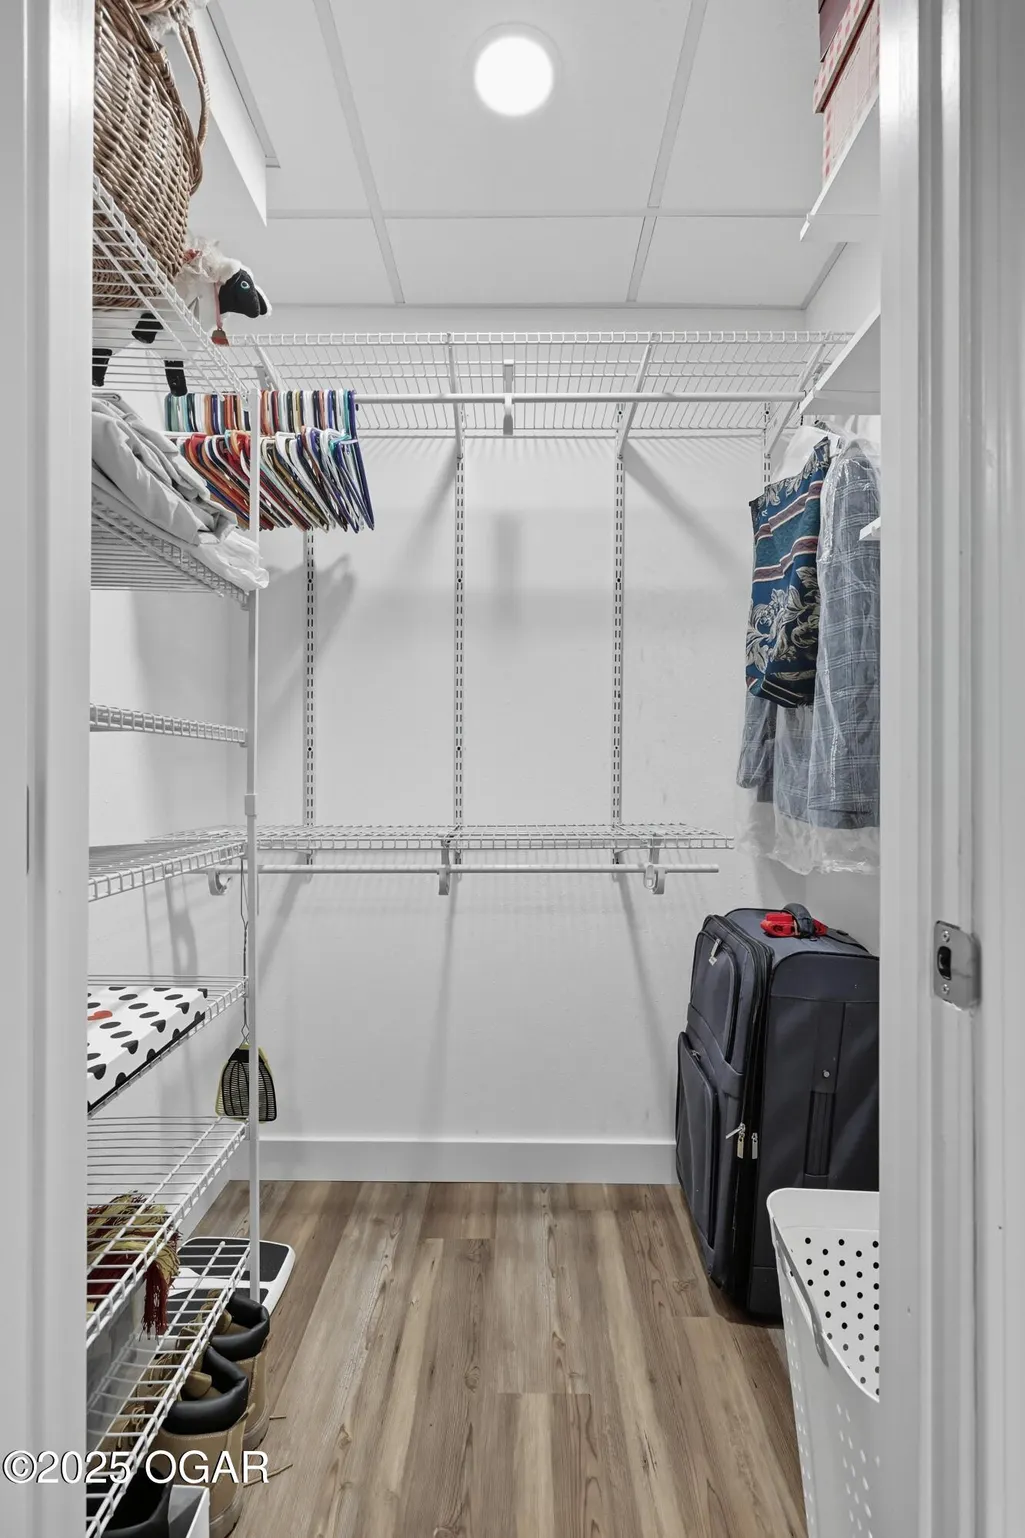
| Interior Amenities | Ceiling Fan(s),Counters - Granite,Walk-in Closet(s) |
|---|---|
| Basement | Finished,Walkout |
| Flooring | Plank,Other - See Remarks,Carpet,Marble,Wood |
| Fireplace Features | Gas Logs,Gas Starter |
| Basement (Y/N) | Yes |
| Air Conditioning Y/N | Yes |
| Heating Y/N | Yes |
| Window Features | Window - Insulated,Window - Double Pane,Window Coverings - All |
| Fireplace Y/N | Yes |
| Above Grade Finished Area | 2143.44 |
| Half Baths | 1 |
| Total Bedrooms | 4 |
| Below Grade Finished Area | 983.73 |
| Total Baths | 4 |
| Other_sp_Rooms_co_Great_sp_Room | True |
Exterior Features
| Fencing | None |
|---|---|
| Parking Features | Garage Door Opener |
| Lot Features | Creek/Storm,Landscaped,Part Wooded,Subdivision,Residential |
| Lot Size Area | 2.52 |
| Foundation Details | Concrete Wall (Poured) |
| Spa | No |
| Building Area Total | 3126.0 |
| Lot Dimensions | 2.52 acres |
| Lot Size Acres | 2.52 |
| Other Parking | Driveway,2 Car Att Garage |
| Crops Included Y/N | No |
| Horse Y/N | No |
| Irrigation Water Rights Y/N | No |
Amenities
- Foreclosure
- Views
- Short Sale
- New Construction
- Adult 55+
- Lease To Own
- No HOA Fees
- Furnished
- Primary On Main
- Air Conditioning
- Seller Finance
- Green
- Fixer Upper
- Horse
- Golf
- Fireplace
- Deck
- Garage
- Basement
- Pool
Property vs Single Family Average in 64836
Price
Year Built
Visits
 The information displayed on this page is confidential, proprietary, and copyrighted information of Heartland Multiple Listing Service, Inc. (
 Northwest Arkansas Board of REALTORS® All information deemed reliable but not guaranteed. All properties are subject to prior sale, change or withdrawal. Neither listing broker(s) or information provider(s) shall be responsible for any typographical errors, misinformation, misprints and shall be held totally harmless. Listing(s) information is provided for consumer's personal, non-commercial use and may not be used for any purpose other than to identify prospective properties consumers may be
 Ozark Gateway Association of REALTORS® (OGAOR). All information deemed reliable but not guaranteed. All properties are subject to prior sale, change or withdrawal. Neither listing broker(s) or information provider(s) shall be responsible for any typographical errors, misinformation, misprints and shall be held totally harmless. Listing(s) information is provided for consumer's personal, non-commercial use and may not be used for any purpose other than to identify prospective properties consumers may be interested in purchasing. The data relating to real estate for sale on this website comes in part from the Internet Data Exchange program of the Multiple Listing Service. Real estate listings held by brokerage firms other than The Essential Real Estate may be marked with the Internet Data Exchange logo and detailed information about those properties will include the name of the listing broker(s) when required by the MLS. Copyright ©2026 All rights reserved.
Last Updated: September 23, 2026 5:30 PM UTC
Ozark Gateway Association of REALTORS® (OGAOR). All information deemed reliable but not guaranteed. All properties are subject to prior sale, change or withdrawal. Neither listing broker(s) or information provider(s) shall be responsible for any typographical errors, misinformation, misprints and shall be held totally harmless. Listing(s) information is provided for consumer's personal, non-commercial use and may not be used for any purpose other than to identify prospective properties consumers may be interested in purchasing. The data relating to real estate for sale on this website comes in part from the Internet Data Exchange program of the Multiple Listing Service. Real estate listings held by brokerage firms other than The Essential Real Estate may be marked with the Internet Data Exchange logo and detailed information about those properties will include the name of the listing broker(s) when required by the MLS. Copyright ©2026 All rights reserved.
Last Updated: September 23, 2026 5:30 PM UTC
 All information deemed reliable but not guaranteed. All properties are subject to prior sale, change or withdrawal. Neither listing broker(s) or information provider(s) shall be responsible for any typographical errors, misinformation, misprints and shall be held totally harmless. Listing(s) information is provided for consumer's personal, non-commercial use and may not be used for any purpose other than to identify prospective properties consumers may be interested in purchasing. The data relating
